 Studio Nickel
Studio Nickel is the practice of architect & urban planner Ishita Gupta, designing homes, healthcare facilities, campuses and resorts across India — end-to-end, from the first concept sketch to the final working drawing a contractor builds from.
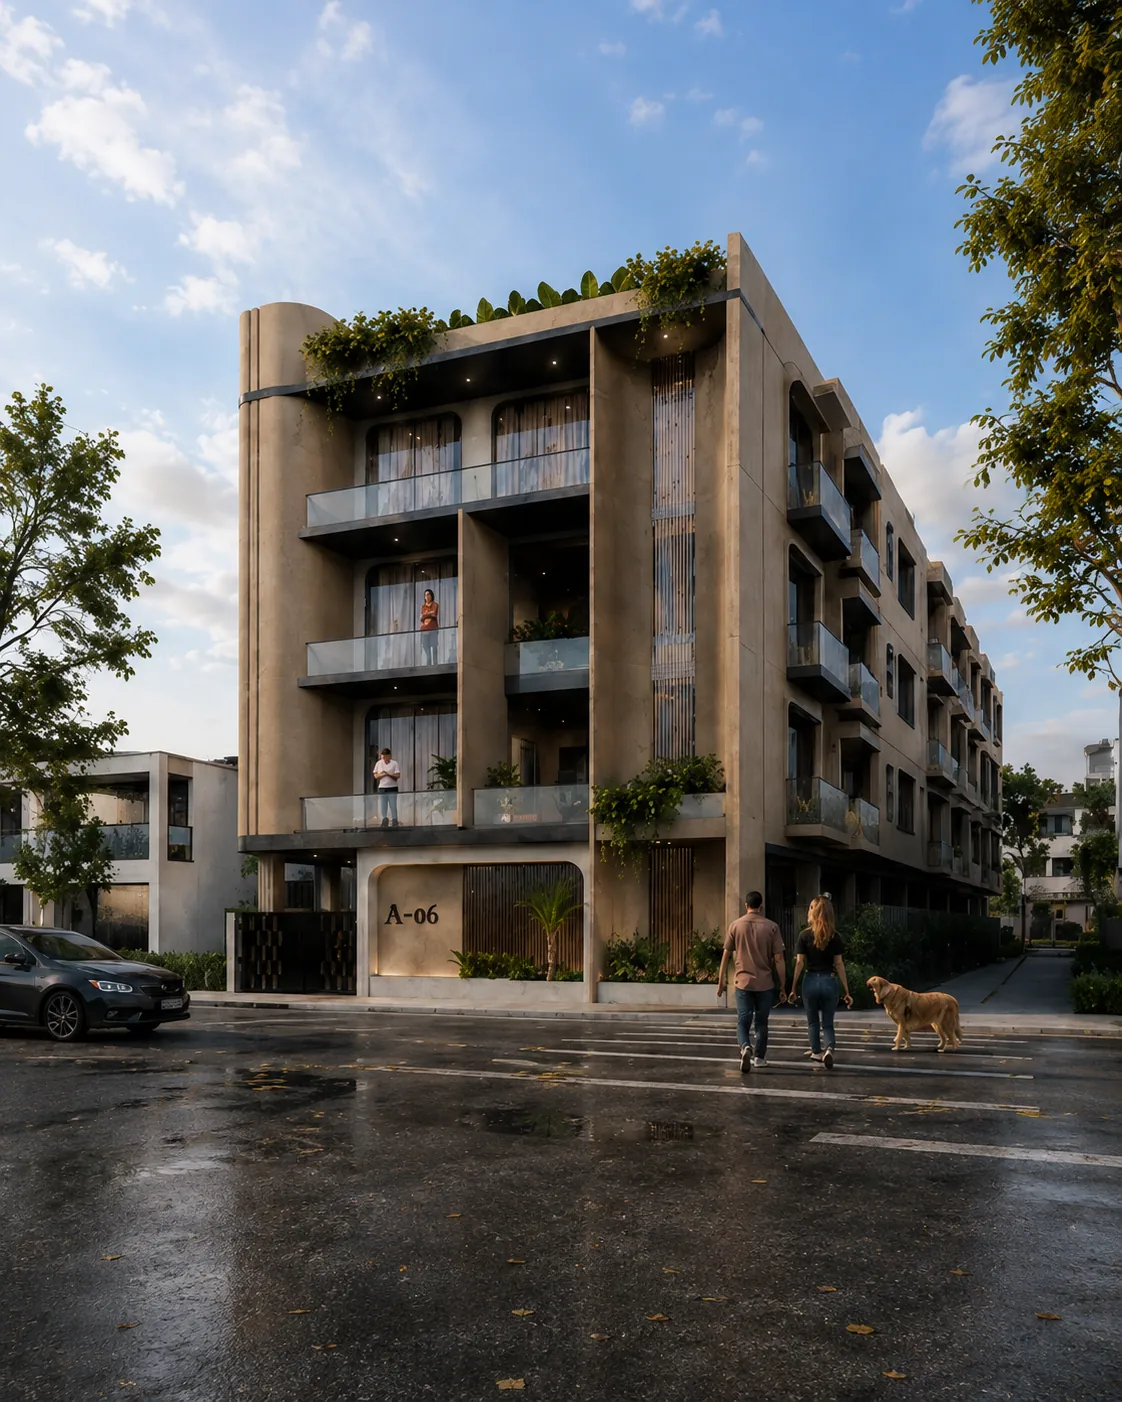
Three facts about this practice that matter more than any tagline.
A Bachelor's in Architecture from Aayojan School of Architecture, paired with a Master's in Urban Planning from Poornima University — plus hands-on experience reviewing zoning and land-use cases at Haryana's Town & Country Planning Department. Every design is checked against real regulation, not guesswork.
Built on experience across MS Atelier, De's Design (Ahmedabad), Inhabitat Design Studio, COOD and Opame Architects, spanning homes, hospitals, campuses, resorts and hyperscale data centres, Studio Nickel brings together a breadth of knowledge that informs every project.
Developed by the studio's founder during her time at Opame Architects, the “Veerta Circle” concept was ranked 2nd nationally among entries from architects across India — an early expression of the design thinking that now defines Studio Nickel.
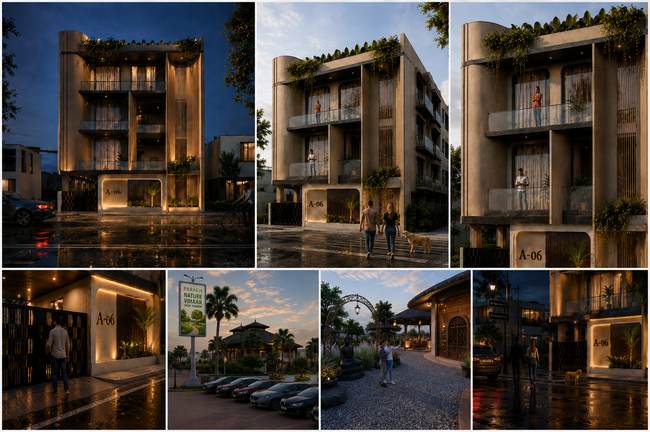
A cross-section of Studio Nickel's range in 2026 — from a family home to a national award-winning civic concept.
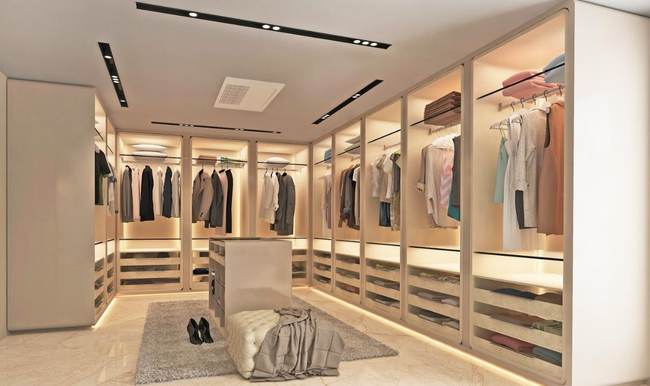
Every interior begins as a single curated board — colour, texture, furniture and finish — so the feeling of a room is agreed on in one conversation, not argued over samples on site.
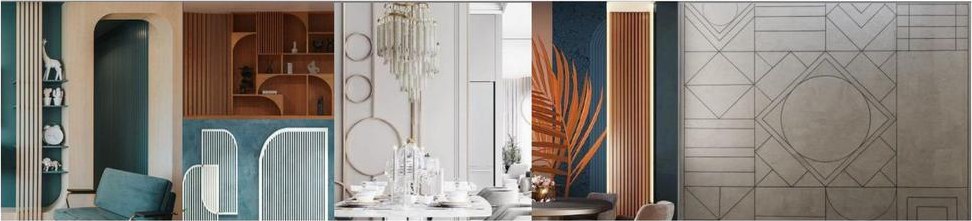
Teal upholstery, fluted wood panelling and warm brass detailing — an eclectic, layered palette approved before a single cabinet was built.
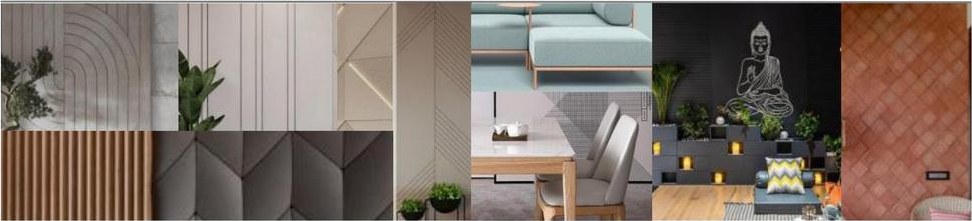
Soft greys, blush accents and geometric panelling — a considered, contemporary palette carried through every room in the home.
Why this matters: a material board costs a client nothing but five minutes of feedback — and it removes the single biggest cause of budget overruns in interior projects: decisions made too late, on-site, under time pressure.
Site visit, brief, budget and a bye-law & feasibility check — before design begins.
Concept plans, 3D visuals and material mood boards, refined together until it feels exactly right.
Good-for-Construction drawings — electrical, plumbing, structural, joinery — ready for site.
On-site supervision and vendor coordination, until the build matches the drawing, exactly.
Six defined scopes of work — each delivered from concept drawing through to a construction-ready set.
Site planning, floor layouts, elevations and structural drawings for homes and vernacular houses — designed around climate, culture and how a specific family actually lives.
Space planning, material palettes and furniture detailing for kitchens, wardrobes and full-home interiors — delivered as mood boards, 3D visuals and execution drawings.
Concept through Good-for-Construction documentation for schools, colleges, hospitals and technology campuses — built to code, capacity and daily-use requirements.
Master planning, villa and clubhouse design and landscape integration for resorts and townships — from the arrival sequence to the last pool-side detail.
Plantation plans, hardscape material selection and outdoor living layouts, developed alongside the building rather than added on after it.
Zoning analysis, land-use review and building bye-law compliance — backed by direct experience reviewing government development plans and case law.

Architect & Urban Planner. Studio Nickel is built on a rare combination — a Bachelor's in Architecture from Aayojan School of Architecture, and a Master's in Urban Planning from Poornima University, Jaipur.
That dual training means every project is considered at two scales at once — the building itself, and the neighbourhood, zoning and infrastructure it sits within.
Leading every commission personally — from concept design through Good-for-Construction documentation to site handover.
Led design development and Good-for-Construction documentation for large-scale planning projects.
Reviewed regional development plans, zoning layouts and landmark land-use case law in Chandigarh.
Managed residential and landscape projects from concept through to final on-site execution.
Managed residential and landscape projects from concept through to final on-site execution.
Developed commercial and residential concepts into detailed working drawings and construction documentation.
Residential, landscape and hospitality projects — from municipal submission drawings to active site supervision.
Share your site, your budget and your timeline — expect a clear, honest first read within 48 hours.